£150 OFFthis month —Claim now →
SUPPLY & FIT · LONDON · SUSSEX · SURREY

ROOM GUIDE

The best flooring for a kitchen

Kitchens punish floors: standing water, appliance leaks, dropped pans, island loads and usually underfloor heating as well. Every option below is one we fit — this is how we'd rank them for a working family kitchen.

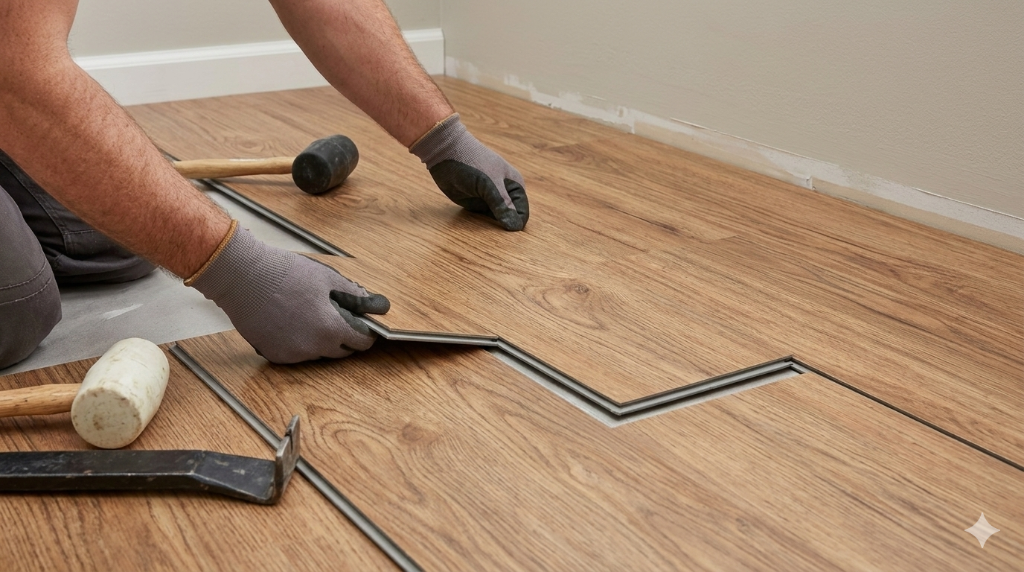
Wood-effect luxury vinyl flooring in a family kitchen

1. LVT or SPC — the pragmatic choice

Waterproof core, quiet underfoot, comfortable over heating and individually repairable. If someone in the house cooks daily and the dishwasher is a decade old, this is the specification that survives. From £42/m² supplied and fitted, with a 0.55mm minimum wear layer for kitchen traffic.

2. Engineered oak — the one people want

Real oak that runs continuously from the kitchen into the living space is what most open-plan extensions are actually asking for, and engineered handles the heating. It is not waterproof — standing water left under a leaking appliance will mark it — but as a floor you live with, it looks and feels like nothing else.

3. Engineered herringbone — for a statement kitchen

Bonded engineered parquet in a kitchen-diner is a genuine design feature, and it holds its geometry over heated screed. Budget for a longer programme: 3–5 weeks lead time and a slower fit than plank.

What to sort before the floor arrives

Kitchen sequencing causes more problems than the flooring choice does. We agree in advance whether the floor runs under the units or up to them, how the appliance recesses are handled, and what the threshold looks like at every doorway.

  • Floor under the units allows future appliance swaps without a level step
  • Latex screeding for LVT is quoted as a visible line, not hidden in the rate
  • Island and range loads are checked against the build-up at survey

Kitchen suitability at a glance

WaterUnderfloor heatingFrom
LVT / SPCWaterproof coreWithin temperature limit£42/m²
Engineered oakWater-resistant, not proofRecommended£59/m²
Engineered herringboneWater-resistant, not proofBonded only£89/m²
Solid oakNot recommendedNot over wet UFH£72/m²

Frequently asked

Should the floor go under the kitchen units?
Where the programme allows, yes — it makes future appliance changes far easier and avoids a visible level step at the plinth line.
What happens if a dishwasher leaks onto engineered oak?
Caught quickly, usually nothing. Left for days, the boards in that bay may need replacing — which is exactly why we fit LVT in high-risk utility areas.
Can one floor run through the whole ground floor?
Yes, and it's the single biggest visual improvement in an open-plan renovation. We plan expansion detailing and doorway transitions to make it work.
How long is a kitchen floor out of use?
It depends on prep and adhesive cure times, which we confirm at survey with the actual build-up rather than a generic figure.

In short

LVT for resilience, engineered oak for the look, engineered herringbone for a statement — and solid wood generally left for the rooms next door. Sequencing and subfloor prep matter as much as the material.

Fitting a kitchen floor this year?

Written quote within 48 hours, including the subfloor works.

4.9

Trustpilot

210+

4.9

Google Reviews

140+

9.8/10

Checkatrade

Vetted

BOOK YOUR FREE SURVEY

READY TO
FIT YOUR DREAM FLOOR?

Our flooring experts are here to help. Book a free on-site survey and get a no-obligation quote within 48 hours.

Get Free Quote →