What the room does to a floor
Water at the sink and dishwasher, heat and grease around the hob, chair legs dragged back from the table several times a day, and the highest concentration of dropped items in the house. Add underfloor heating in most modern kitchen extensions and you have a specification problem, not a colour choice.
The three specifications that work
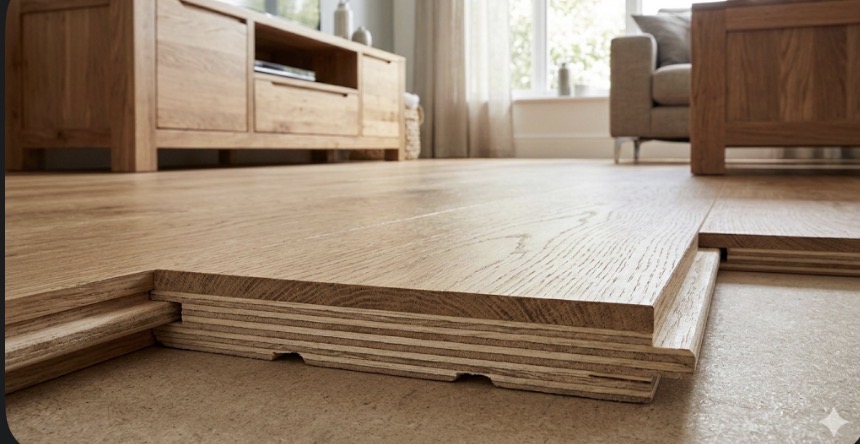
Engineered oak, glued down, with a brushed surface and a matt lacquer. LVT, fully bonded, in a wood or stone effect. Or tiles, if you accept the coldness and the noise. We fit the first two constantly and would not fit solid wood in a kitchen-diner over a heated screed at all.
- Engineered oak from £59/m²: warm, refinishable, right over wet UFH when bonded
- LVT from £42/m²: fully water-tolerant, quietest under chairs, cheapest of the three
- Brushed and matt every time — gloss shows every scuff by the hob
Running one floor through the whole space
Open-plan works best with a single continuous floor and no threshold strip between the cooking and dining zones. That means planning the setting-out from the main sightline — usually the run from the hallway or the glazed doors — and checking there is room for expansion at every perimeter, including around an island and behind a run of units.
Under the units and the island
We do not floor under fitted units, but we do floor under the overhang of an island and far enough beneath appliances that a freestanding fridge or dishwasher can be pulled out without dropping off a step. If your kitchen is being installed after the floor, tell your fitter — plinth heights depend on it.
Underfloor heating in an extension
Wet UFH in a new kitchen extension needs commissioning and a full heat-up and cool-down cycle before flooring goes anywhere near it, then a gentle reintroduction afterwards. The build-up must be low-tog throughout, and a bonded floor conducts far better than a floated one. We put the schedule in writing with the quote.
Keeping it looking new
Felt pads on all dining chairs, checked twice a year. A mat at the external door and one at the sink. Wipe spills rather than letting them stand. On a matt-lacquered brushed oak, that is genuinely the whole maintenance regime — and after ten years it can be re-sanded rather than replaced.