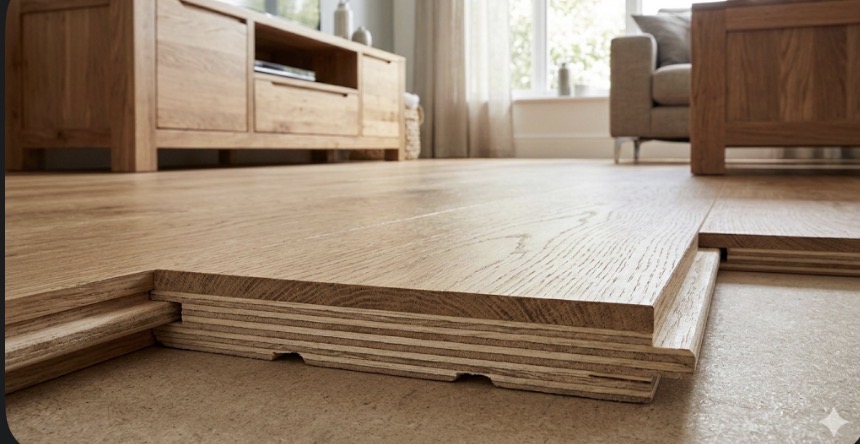
Screed drying is the critical path
A sand-cement screed dries at roughly one millimetre per day for the first 50mm, then slower. A 75mm screed can therefore need three months or more before it is ready to receive a floor. Liquid anhydrite screeds dry faster but must have their surface laitance removed. We test with a hygrometer rather than accepting a date, because a slab that feels dry can still be wet at depth.
Underfloor heating commissioning
Wet UFH must be commissioned and taken through a full heat-up and cool-down cycle before flooring is fitted, regardless of the season. The cycle drives out residual construction moisture and stabilises the screed. It is then switched off 48 hours before fitting and brought back up gradually over several days afterwards. Skipping this is the most common cause of gapping in new-build wood floors.
- Commission UFH even in summer — it is a drying process, not a heating one
- Confirm the maximum surface temperature, typically 27°C, and set the limiter
- Keep the whole floor build-up low-tog, underlay included
Bring us in at first fix, not at snagging
The floor build-up determines door heights, threshold details, skirting heights and kitchen plinths. Deciding it early costs nothing; deciding it late means trimming doors, re-cutting plinths and compromising thresholds. We are happy to issue a build-up specification at design stage so your other trades can work to it.
Acclimatisation and site conditions
Timber goes in once the building is watertight, plastering is dry, and the property is being held at normal living temperature and 40–60% relative humidity. Material acclimatises on site for five to seven days in the rooms it will be laid in. Delivering oak into a cold, damp shell and fitting it a week later is how a brand new floor cups.
Sequencing with the kitchen
Two valid approaches. Floor first, then the kitchen sits on top — simpler, and better if you might change units later. Or kitchen first, floor up to the plinths — saves material and avoids risk of damage during kitchen installation. Decide before either trade is booked; the plinth heights differ between them.
Budgeting
For budget-setting, a 150m² self-build in engineered oak with parquet in the reception rooms typically lands in the £11,000–£14,000 range supplied and fitted, plus preparation. New screeds are usually flat, so levelling costs are often lower than on a renovation — one of the few places a self-build is cheaper.