What each layout does to a room
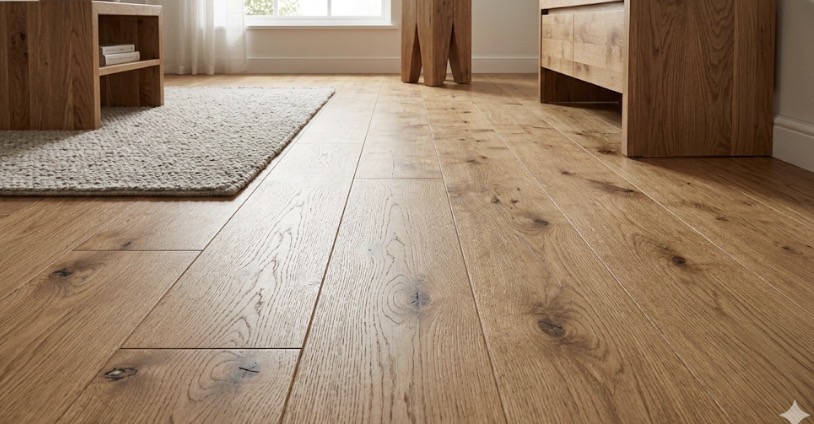
Straight planks pull the eye along their length, so laying them towards a window or down the length of a hallway makes a space feel longer. Parquet — herringbone, chevron, basketweave — creates a static, centred pattern that makes a room feel considered and formal. In a square reception room, parquet usually looks better because there is no obvious direction to run planks in. In a narrow terrace hallway, long planks almost always win.
Material and waste
Parquet blocks are cut small, which means more pieces, more cutting and higher waste at perimeters and borders. We allow around 5–7% waste on plank and 10–15% on herringbone, more if the room has bays, chimney breasts or a border detail. That difference alone shifts the material bill before any labour is counted.
Fitting time and skill
A straight-plank floor in an average room is a day. The same room in herringbone is two to three, because every block is set to a centre line, glued, tapped and checked for creep. Setting out is the part that decides whether the finished floor looks right: if the centre line is off by a couple of degrees, the error compounds visibly by the time you reach the far wall.
- Plank: quicker, more forgiving, lower waste
- Herringbone: two to three times the labour, must be glued down
- Chevron: as herringbone plus mitred ends — the most exacting of the three
Subfloor demands
Parquet is almost always fully bonded to the subfloor, which means the subfloor must be flat, dry and sound before any adhesive goes down. Latex levelling is common. Plank floors can be floated over underlay, which forgives small undulations. If your survey shows a lively timber subfloor or a screed with high moisture, that will influence the layout as much as taste does.
Cost
Our herringbone parquet starts at £89/m² supplied and fitted against £59/m² for engineered plank, and the gap widens on complex rooms. It is worth being clear with yourself about where the money goes: roughly half the premium is labour and setting out, not the timber itself.