What the from-price covers
Supply of the board, installation by our own team, perimeter detailing and the handover walkthrough. It assumes a sound, flat, dry subfloor and a straightforward room shape — which is why we survey before quoting rather than pricing from a floor plan.
The lines that get added
These appear separately on your quote so you can see exactly what you're paying for and question anything you want to.
- Subfloor levelling or latex screeding, where the flatness check demands it
- Damp-proof membrane, where moisture readings demand it
- Acoustic underlay, on flats with a lease requirement
- Uplift and disposal of the existing floor covering
- Thresholds, scotia, beading and any bespoke joinery detailing
What moves the rate
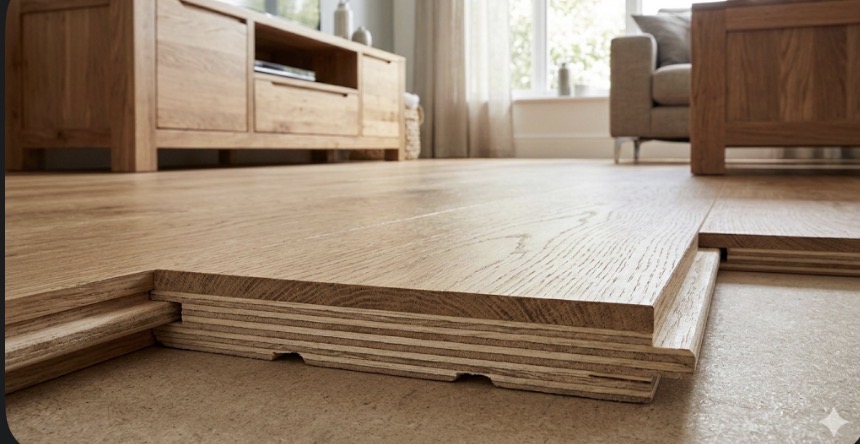
Board width and wear-layer thickness are the biggest material drivers — wider boards from cleaner timber cost more, and a 6mm wear layer buys you a future re-sand. Labour moves with room complexity: lots of small rooms, bay windows, pipe boxings and cut-ins take longer per square metre than one large open space.
Timeline
Lead time is typically 2–3 weeks from order. Survey to written quote is 48 hours. Prep, acclimatisation and installation are scheduled as one continuous programme so you get a finish date rather than an open-ended booking.