1. Brief
A phone or WhatsApp conversation: site type, rough square metreage and the start window you're working to. This is enough for us to say whether we're the right fit and to book a survey — it isn't enough to price the job.
2. Free survey
On site: moisture readings, a subfloor flatness check, threshold and door clearance measurements, and transition planning between rooms. You'll see samples in your own light, which looks nothing like a showroom.
3. Written quote within 48 hours
Itemised — board, labour, subfloor works, uplift and disposal, trims and thresholds. Every preparation item is visible so you can question it. There's no obligation to proceed.
4. Preparation and acclimatisation
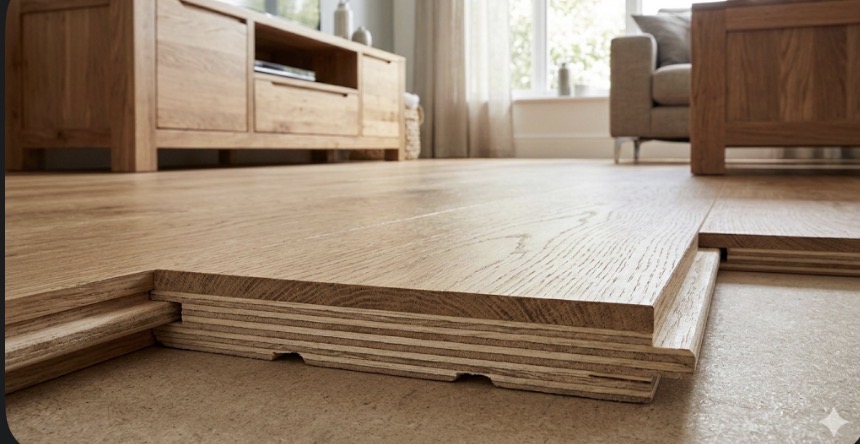
DPM, latex screeding, ply or acoustic underlay as the survey determined, then the material acclimatises to the room's temperature and humidity before the first board goes down. Skipping this is where most failures start.
- Prep is scheduled as part of one continuous programme
- Drying and acclimatisation times are shown in your schedule
- Your finish date is set before we start, not discovered as we go
5. Installation by our own team
Our certified fitters — we don't subcontract the fit. Skirting, scotia and threshold detailing is finished to a wall-side line, and pipe boxings and awkward scribes are machine-cut rather than filled.
6. Walkthrough and aftercare
We walk the floor with you on the last day and hand over an aftercare pack with the maintenance products matched to the exact finish supplied, plus the cure times for that system.