£150 OFFthis month —Claim now →
SUPPLY & FIT · LONDON · SUSSEX · SURREY

FOR RENOVATORS

Flooring for a home renovation

Flooring is one of the last things installed and one of the first things noticed. Getting it right is mostly about sequencing and decisions made months earlier, not about the board you eventually choose.

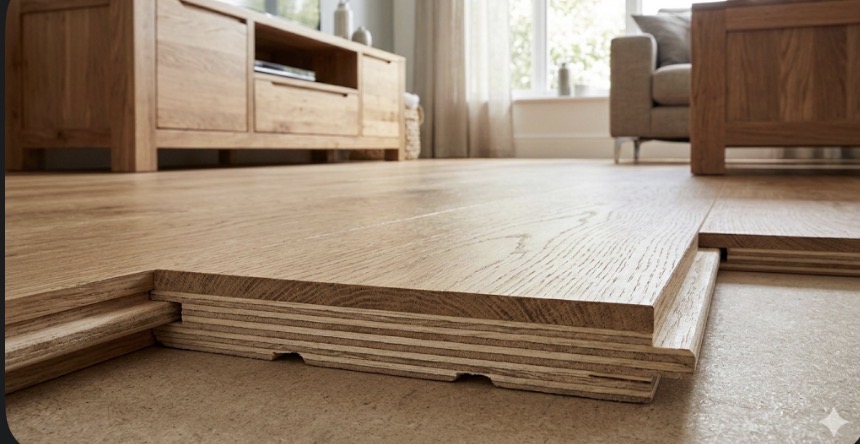
New flooring running through a renovated open-plan ground floor

Where the floor sits in the programme

After the wet trades and plastering have dried out, after first fix, and generally before skirting so the perimeter detail is clean. In a kitchen, decide early whether the floor runs under the units — it changes the sequence, the quantity and the cost, and it can't be revisited afterwards.

One floor through the whole ground floor

Running a single floor through hall, kitchen and living space is the biggest visual change available in an open-plan renovation. It needs expansion detailing planned across the whole area and thoughtful doorway transitions — worth designing rather than discovering at the fit.

  • Level changes between old and new build resolved before ordering
  • Threshold and door clearances checked against the new build-up
  • Underfloor heating in only part of the ground floor changes the spec

Budget the preparation, not just the board

Renovation subfloors are the least predictable we deal with: new screed next to original joists, old adhesive, level changes at every extension line. Our quotes itemise levelling, membranes and decks separately so the preparation is a visible number in your budget from the start.

Book from the completion date backwards

Lead times run 1–2 weeks for LVT and restoration up to 3–5 weeks for parquet, plus prep and acclimatisation. Tell us the date the space has to be usable at survey and we'll tell you the last safe order date instead of promising a squeeze.

Frequently asked

Should the floor go under the kitchen units?
Where the programme allows, yes — it makes appliance swaps easier and avoids a level step at the plinth line.
Can I mix floors between rooms?
Yes, with a deliberate threshold. Mixing within one continuous open space rarely looks intentional.
How long after plastering can you fit?
Long enough for the moisture to leave the building. We test rather than guess, and the reading sets the date.
Can you work alongside my builder?
Yes. Give us their programme at survey and we'll slot the floor into the right window rather than fighting for it later.

In short

Sequence the floor after the wet trades and before skirting, decide the kitchen question early, budget the preparation as a visible line, and book backwards from your completion date.

Planning a renovation?

Written quote in 48 hours with the subfloor works itemised.

4.9

Trustpilot

210+

4.9

Google Reviews

140+

9.8/10

Checkatrade

Vetted

BOOK YOUR FREE SURVEY

READY TO
FIT YOUR DREAM FLOOR?

Our flooring experts are here to help. Book a free on-site survey and get a no-obligation quote within 48 hours.

Get Free Quote →